109 Woodgreen Drive, Mauldin, SC 29662 | Abe Mills, ALC

Save
Ask
Tour
Hide
Share
$371,000
2 Days On Site

109 Woodgreen Drive
Mauldin, SC 29662

For Sale|Single Family Residence|Active
3
Beds
3
Total Baths
2
Full Baths
1
Partial Bath
2,462
SqFt
$151
/SqFt
Subdivision:
Meadow Wood
County:
Greenville
109 Woodgreen Drive109 Woodgreen Drive109 Woodgreen Drive109 Woodgreen Drive
Save
Ask
Tour
Hide
Share

Mortgage Calculator

Monthly Payment (Est.)

Enter an interest rate to see your estimated monthly payment.
Calculator powered by Showcase IDX, a Constellation1 Company. Copyright ©2026 Information is deemed reliable but not guaranteed.

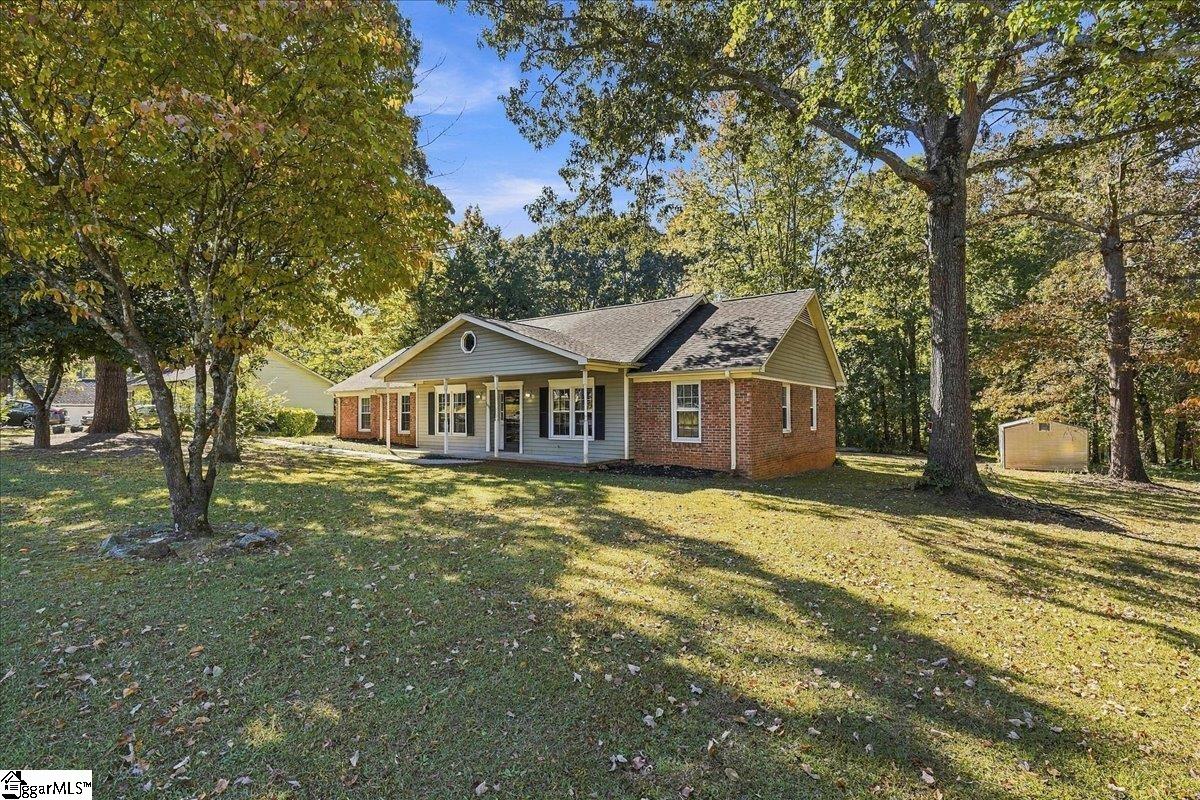
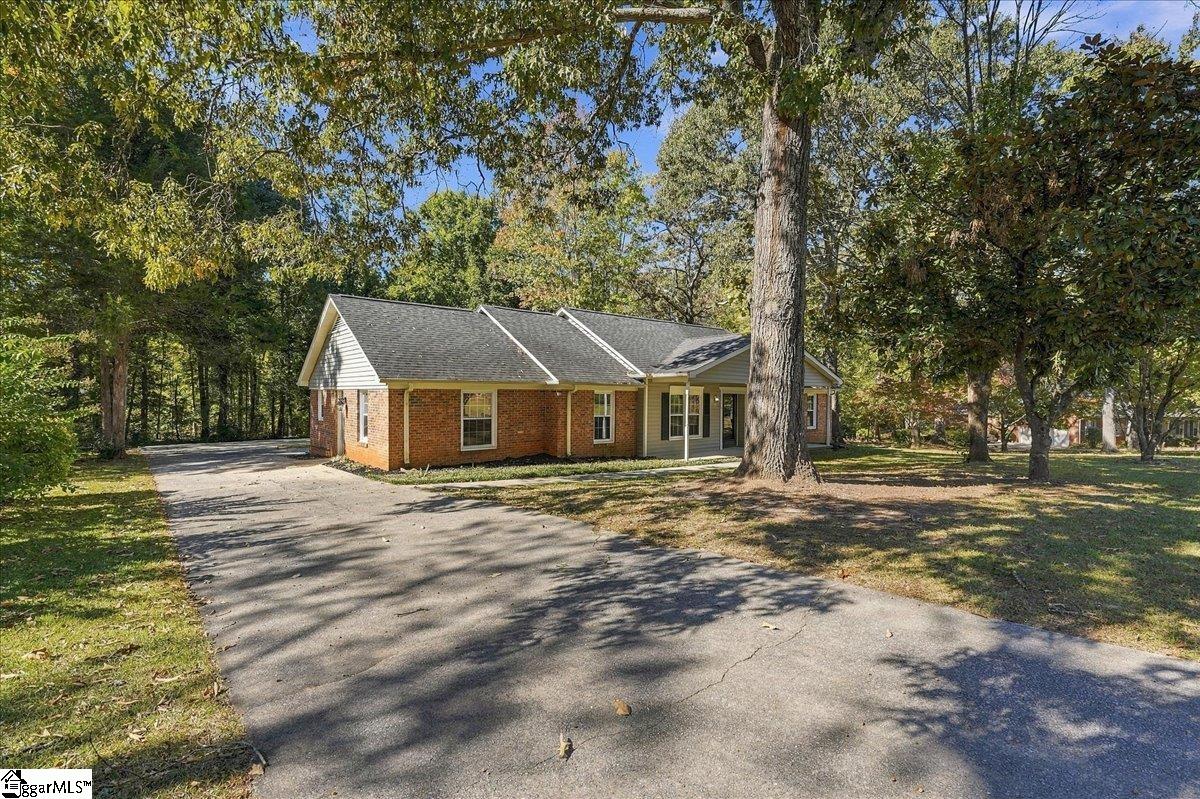
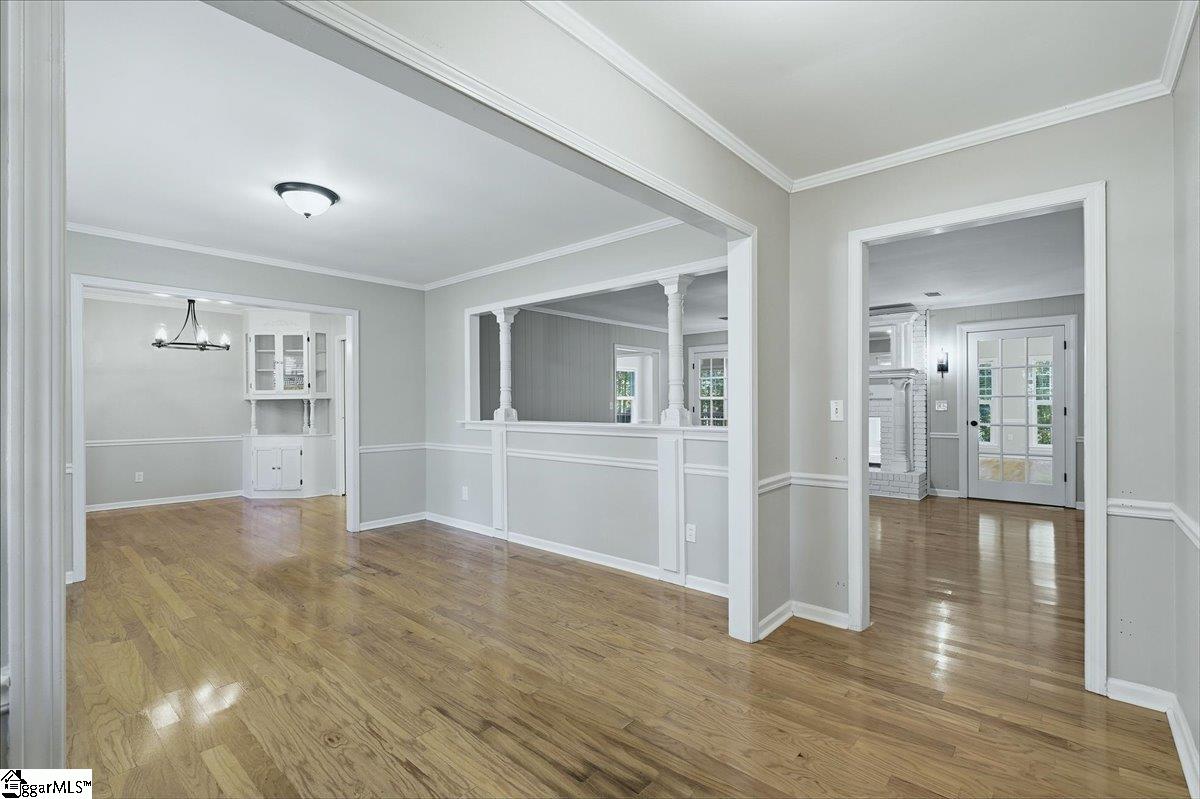
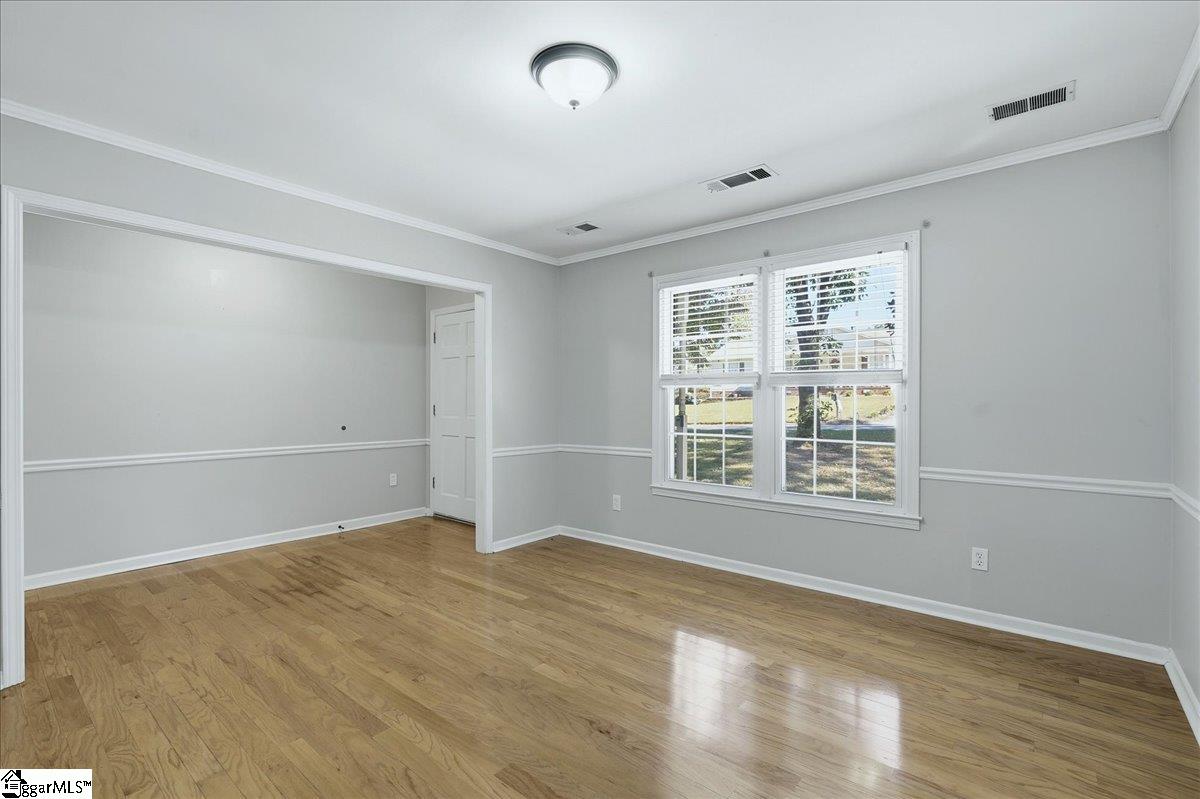
Nestled on a charming tree-lined street just minutes from shopping, dining, and Mauldin's growing City Center, this beautiful ranch home is filled with character and modern updates. Gleaming hardwood floors, built-ins, elegant moldings, and abundant natural light create a warm and inviting atmosphere throughout. The updated kitchen features white cabinetry, granite countertops, stainless steel appliances, and a cozy breakfast nook with a window seat. A stunning sunroom with oversized windows, trey ceiling, and a double-sided gas fireplace provides the perfect space to relax or entertain, while the spacious great room offers additional comfort. The private primary suite boasts an updated bathroom with a large walk-in shower, soaking tub, and double vanity. Two additional bedrooms, an updated hall bath, and a versatile bonus/rec room ideal for a home theater, game room, or flex space complete the interior. Outside, enjoy a welcoming rocking-chair front porch, a relaxing deck for cool evenings, and a spacious yard ready for your personal touch. This home offers the perfect blend of charm, comfort, and convenience.

Save
Ask
Tour
Hide
Share
Listing Snapshot
Price 
$371,000
Days On Site 
2 Days
Bedrooms 
3
Inside Area (SqFt) 
2,462 sqft
Total Baths 
3
Full Baths 
2
Partial Baths 
1
Lot Size 
0.37 Acres
Year Built 
N/A
MLS Number 
1608096
Status 
Active
Property Tax 
$4,661.64
HOA/Condo/Coop Fees 
N/A
Sq Ft Source 
N/A
Friends & Family
Recent Activity
yesterdayListing updated with changes from the MLS
3 days agoListing first seen on site
General Features
Acres 
0.37
Disclosures 
Seller Disclosure
Foundation 
Slab
Levels 
One
Parking 
See RemarksConcreteDriveway
Property Sub Type 
Single Family Residence
Sewer 
Public Sewer
Style 
Traditional
Water Source 
Public
Interior Features
Appliances 
DishwasherRefrigeratorFree-Standing Electric RangeGas Water Heater
Basement 
NoneCrawl Space
Cooling 
Central AirElectricCeiling Fan(s)
Fireplace 
Yes
Fireplace Features 
See Through
Fireplaces 
1
Flooring 
Ceramic TileWood
Heating 
Electric
Interior 
Ceiling Fan(s)Granite Counters
Laundry Features 
Laundry RoomMain Level
Main Level Bedrooms 
3
Bedroom 2 
Dimensions - 12x10Area - 120
Bedroom 3 
Dimensions - 12x8Area - 96
Dining Room 
Dimensions - 11x10Area - 110
Family Room 
Dimensions - 19x17Area - 323
Kitchen 
Dimensions - 16x9Area - 144
Living Room 
Dimensions - 12x12Area - 144
Master Bedroom 
Dimensions - 15x11Area - 165
Office 
Dimensions - 18x15Area - 270
Save
Ask
Tour
Hide
Share
Exterior Features
Construction Details 
Brick VeneerVinyl Siding
Lot Features 
Few TreesLevel
Patio And Porch 
DeckFront Porch
Roof 
Composition
Community Features
Community Features 
None
MLS Area 
041
Schools
School District
Unknown
Elementary School
Greenbrier
Middle School
Hillcrest
High School
Mauldin
Listing courtesy of Coldwell Banker Realty


Listing information is provided by Participants of the Greater Greenville Association of Realtors. IDX information is provided exclusively for personal, non-commercial use, and may not be used for any purpose other than to identify prospective properties consumers may be interested in purchasing. Information is deemed reliable but not guaranteed. Copyright 2026, Greater Greenville Association of Realtors.
Last checked: 2026-10-31 11:58 AM UTC

Neighborhood & Commute
Source: Walkscore
Disclosure: Community information and market data powered by Constellation Data Labs. Information is deemed reliable but not guaranteed.
Save
Ask
Tour
Hide
Share
Scroll to Top